Get $1,163 Cash Back
6010 CARLTON AVENUE, Niagara Falls (Dorchester) — listed at $465,000. Earn buyer cashback at closing. No catches, just more money in your pocket.
Welcome to easy living in a location that truly has it all! This spacious 3-bedroom, 2 bath home offers over 1,500 sq ft of clean, comfortable living space with endless potential to make it your own. Step outside and enjoy your own private garden retreat featuring beautiful perennials, mature fruit trees, a welcoming front porch, and a large back deck perfect for relaxing or entertaining. Inside, you'll find generously sized bedrooms and a bright, functional layout ready for you to move right in. Need another bedroom? Easy to convert upper space. The tall unfinished basement offers incredible potential for future living space, a workshop, gym, or additional storage. Located in a highly walkable area, you can leave the car parked and enjoy easy access to shopping, restaurants, parks, and everyday amenities - all while being just minutes to the QEW for convenient commuting. A wonderful opportunity for first-time buyers, a growing family, or anyone looking for space, charm, and lifestyle in one great package. (id:60164)
| Room | Level | Dimensions |
|---|---|---|
| Living room | Main level | 5 x 3.83 meters |
| Dining room | Main level | 3.27 x 2.56 meters |
| Kitchen | Main level | 3.12 x 3.09 meters |
| Bedroom 2 | Main level | 2.99 x 3.63 meters |
| Bedroom 3 | Main level | 3.3 x 4.01 meters |
| Bedroom | Second level | 3.5 x 4.72 meters |
| Living room | Second level | 4.97 x 3.53 meters |
| Office | Second level | 2.94 x 1.82 meters |
| Other | Second level | 1.82 x 3.09 meters |
Does it have a basement, and is it finished?+
Yes — Unfinished, N/A. A finished basement adds meaningful living space beyond the listed square footage.
Is this a good starter home?+
At $465,000, this is priced in starter-home territory for Niagara Falls (Dorchester). With multiple bedrooms, it has room to grow into. Factor in property taxes when calculating your true monthly cost.
What's the parking situation?+
This property includes 2 spaces — Detached Garage, Garage.
Is 6010 CARLTON AVENUE a good fit for a growing family?+
With 3 bedrooms and 2 bathrooms, there's room for kids plus a guest room or home office. The 1.5-storey layout keeps living and sleeping areas separated.
What are the ongoing costs beyond the mortgage?+
Budget for annual property taxes of $3,484, heating is forced air, natural gas. Always verify the latest figures with your agent before making an offer — these change yearly.
How is the home heated? Is it efficient?+
Heating is forced air, natural gas. Gas heating is generally the most cost-efficient option in Ontario winters.
Ask About This Property
Nearby Places
Searching nearby places…
Benchmark price · Updated 2026-09
Year over year
Past 10 years
Similar listings
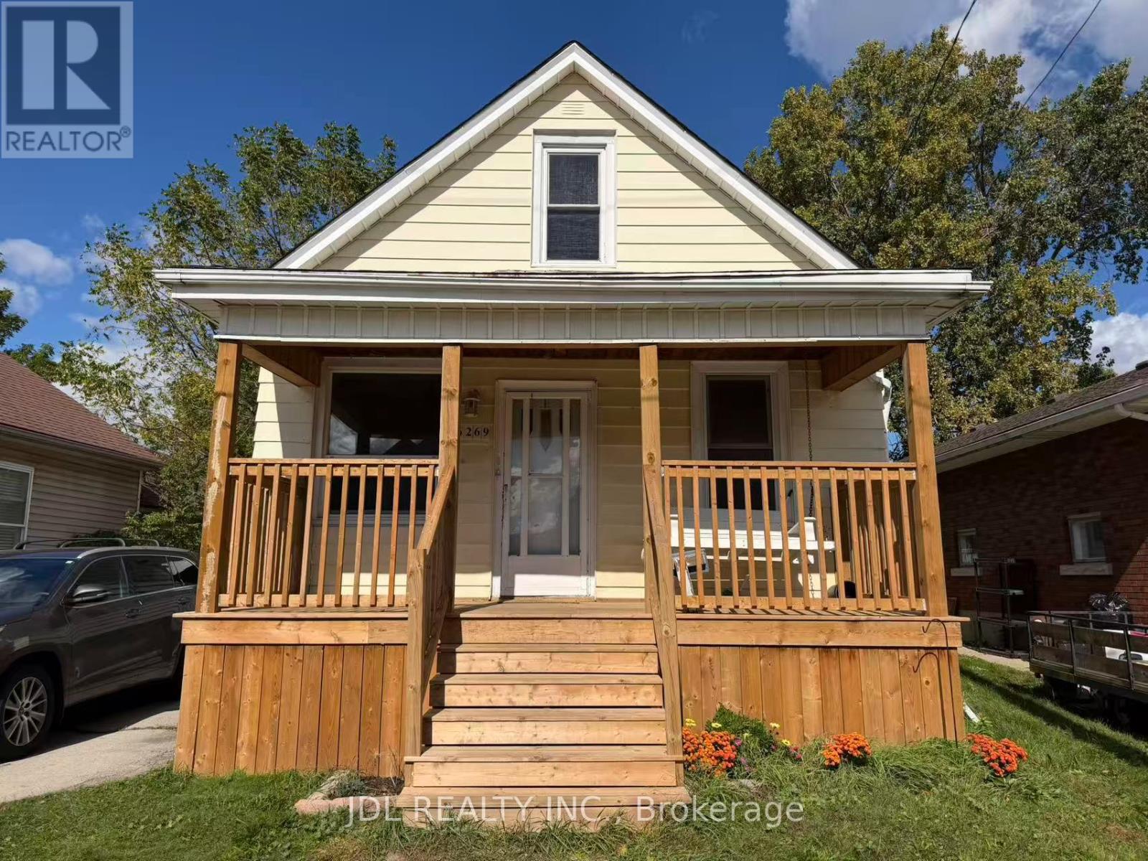
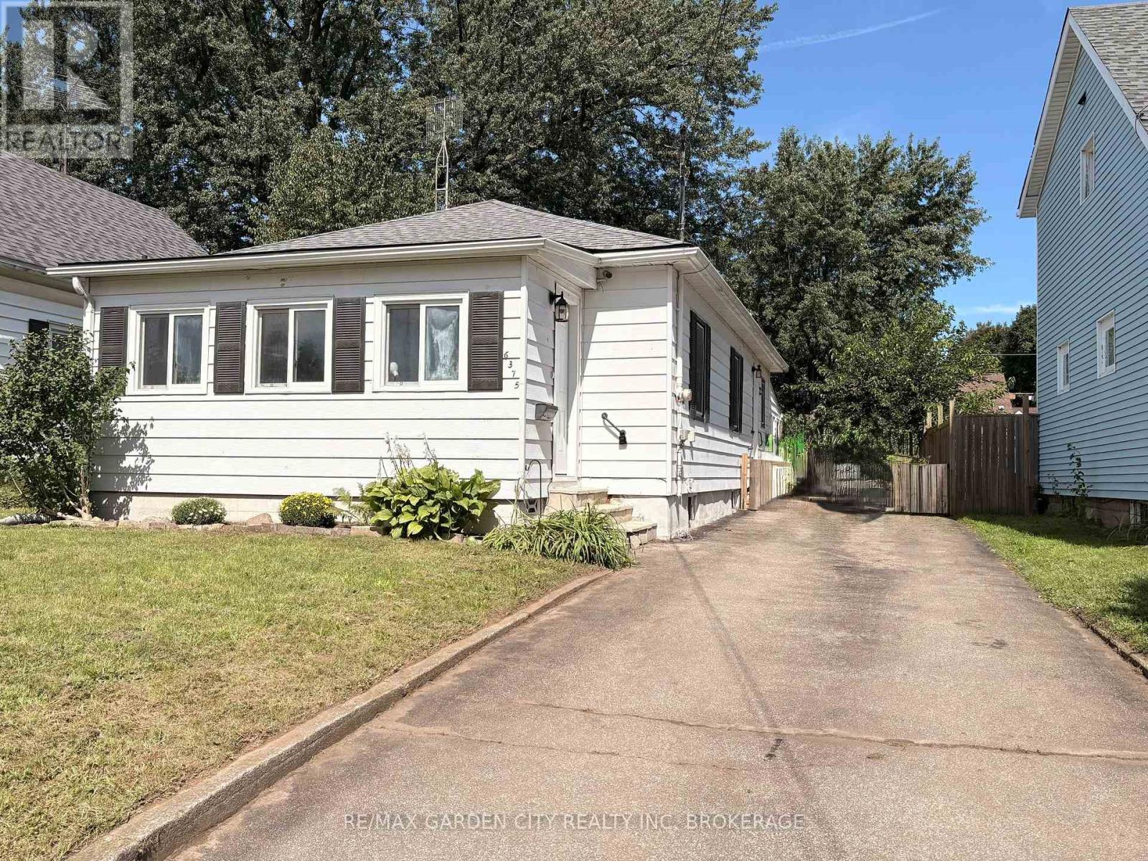
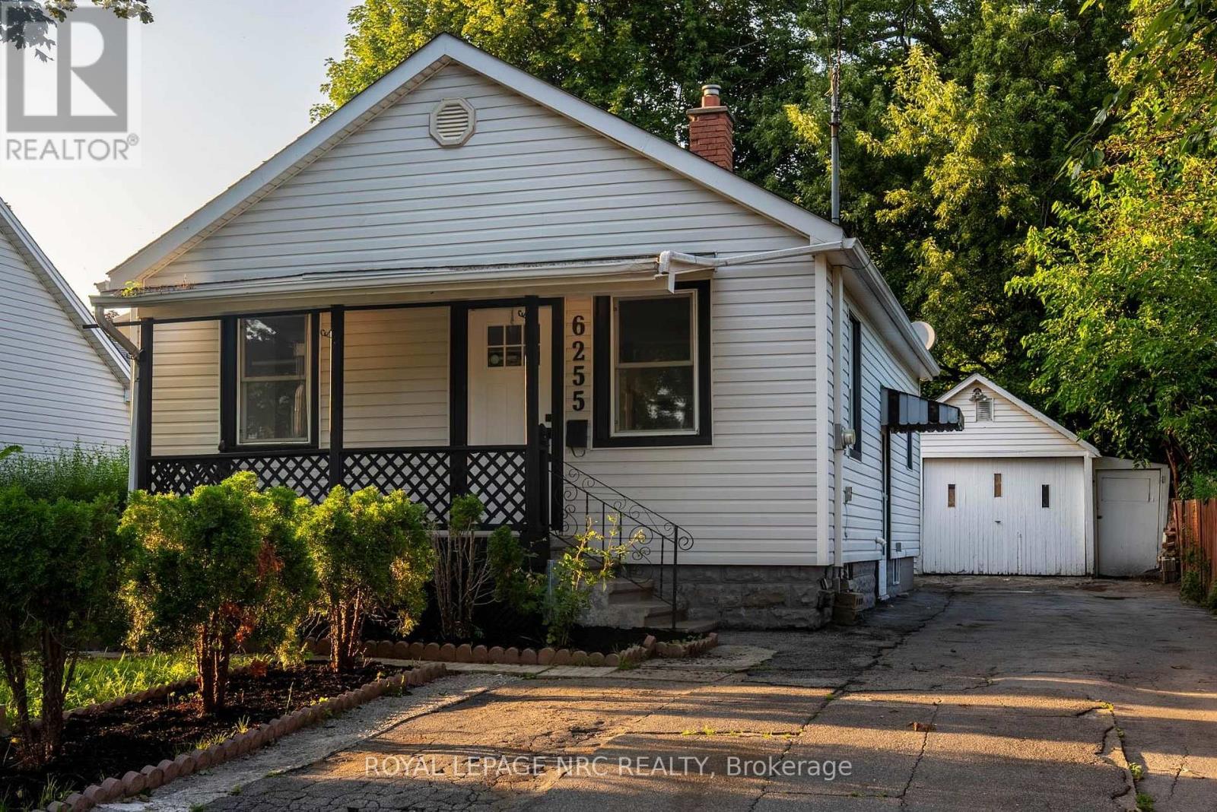
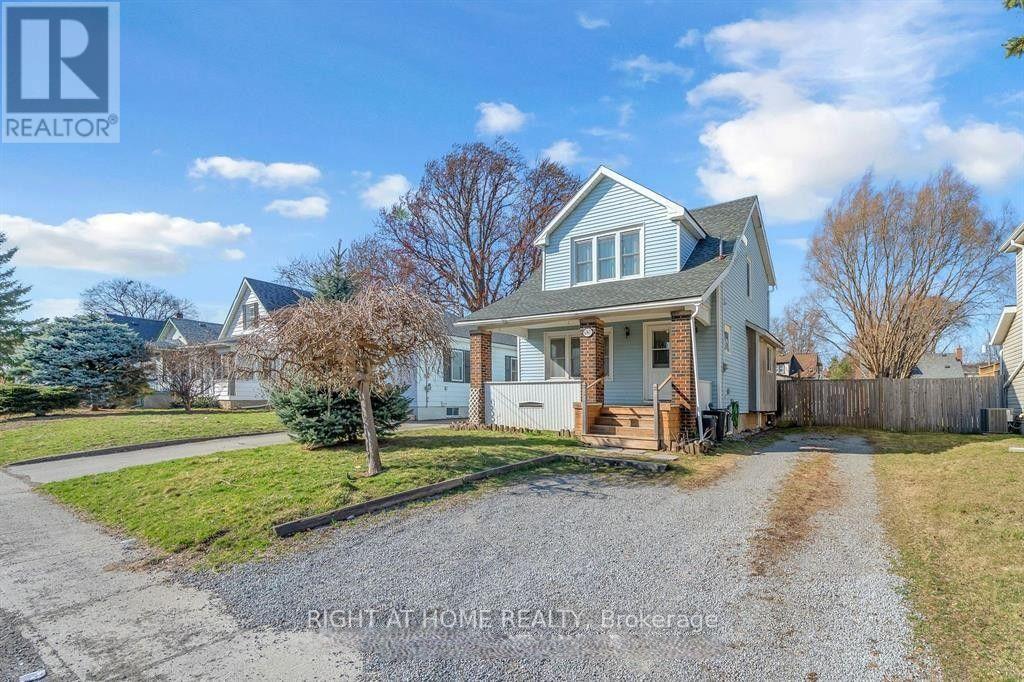
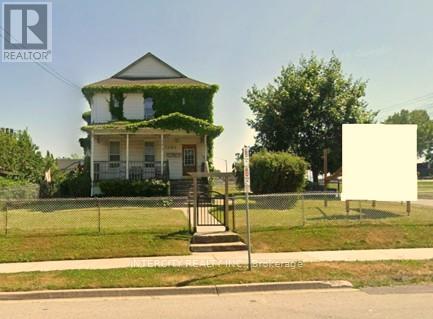 For Sale80 days1
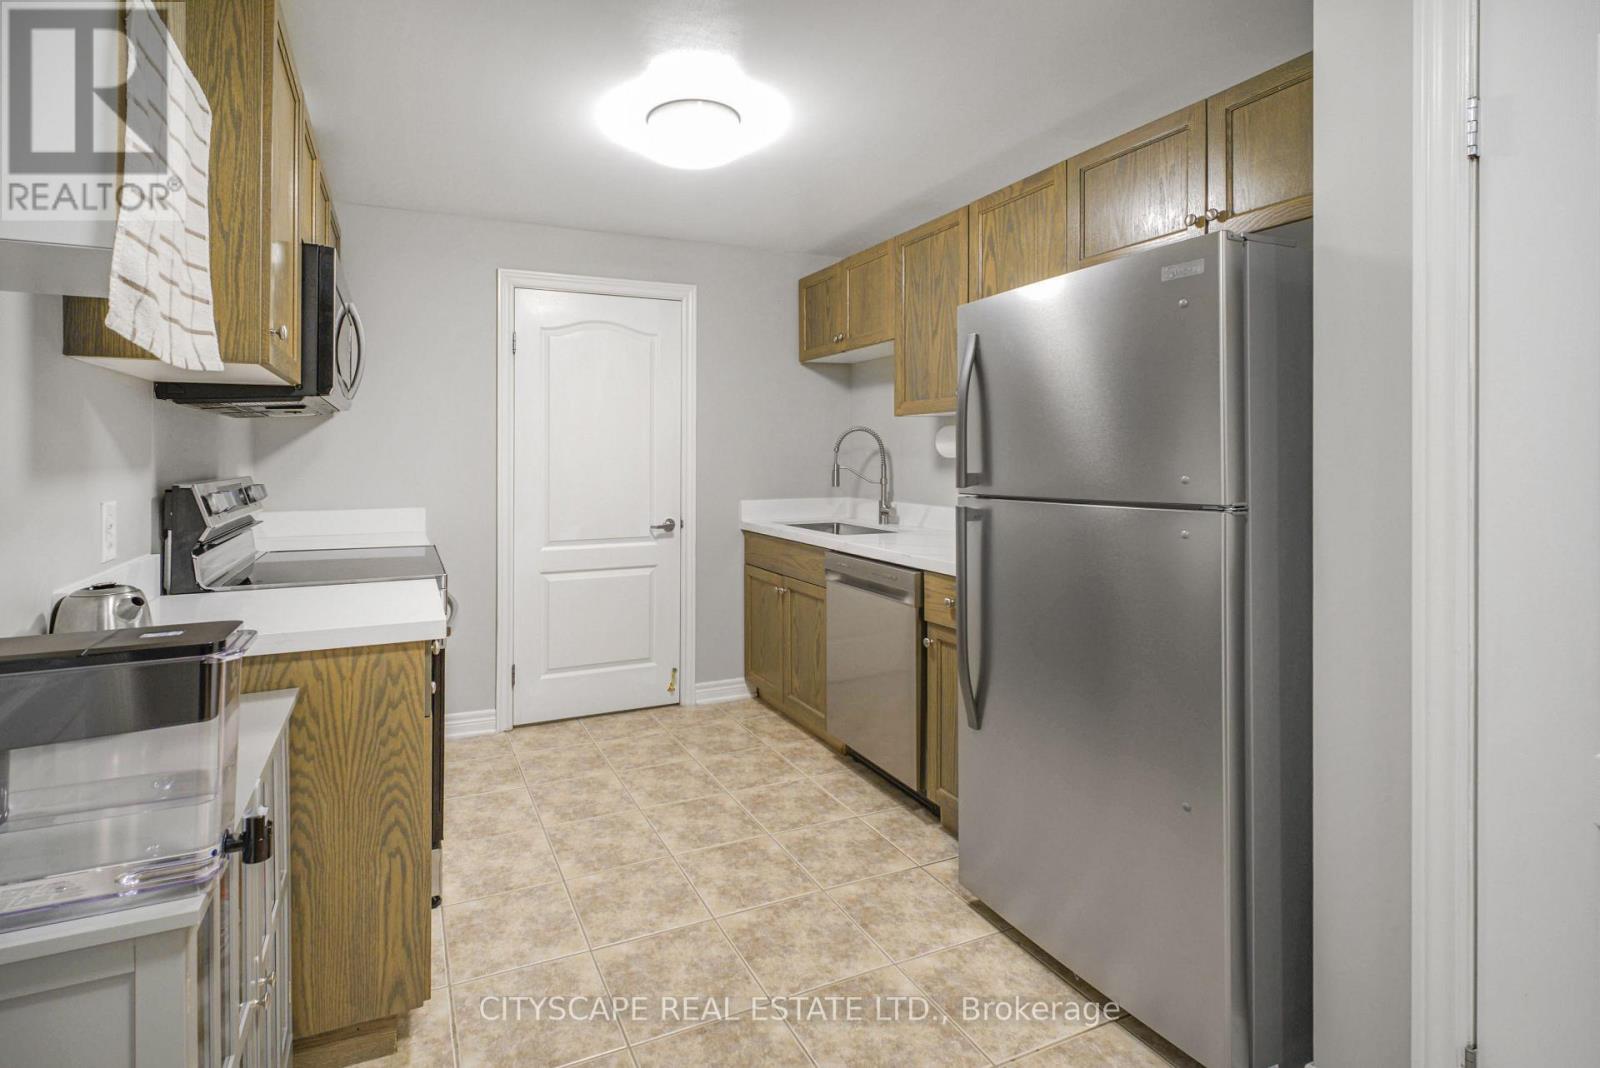 For Sale61 days23
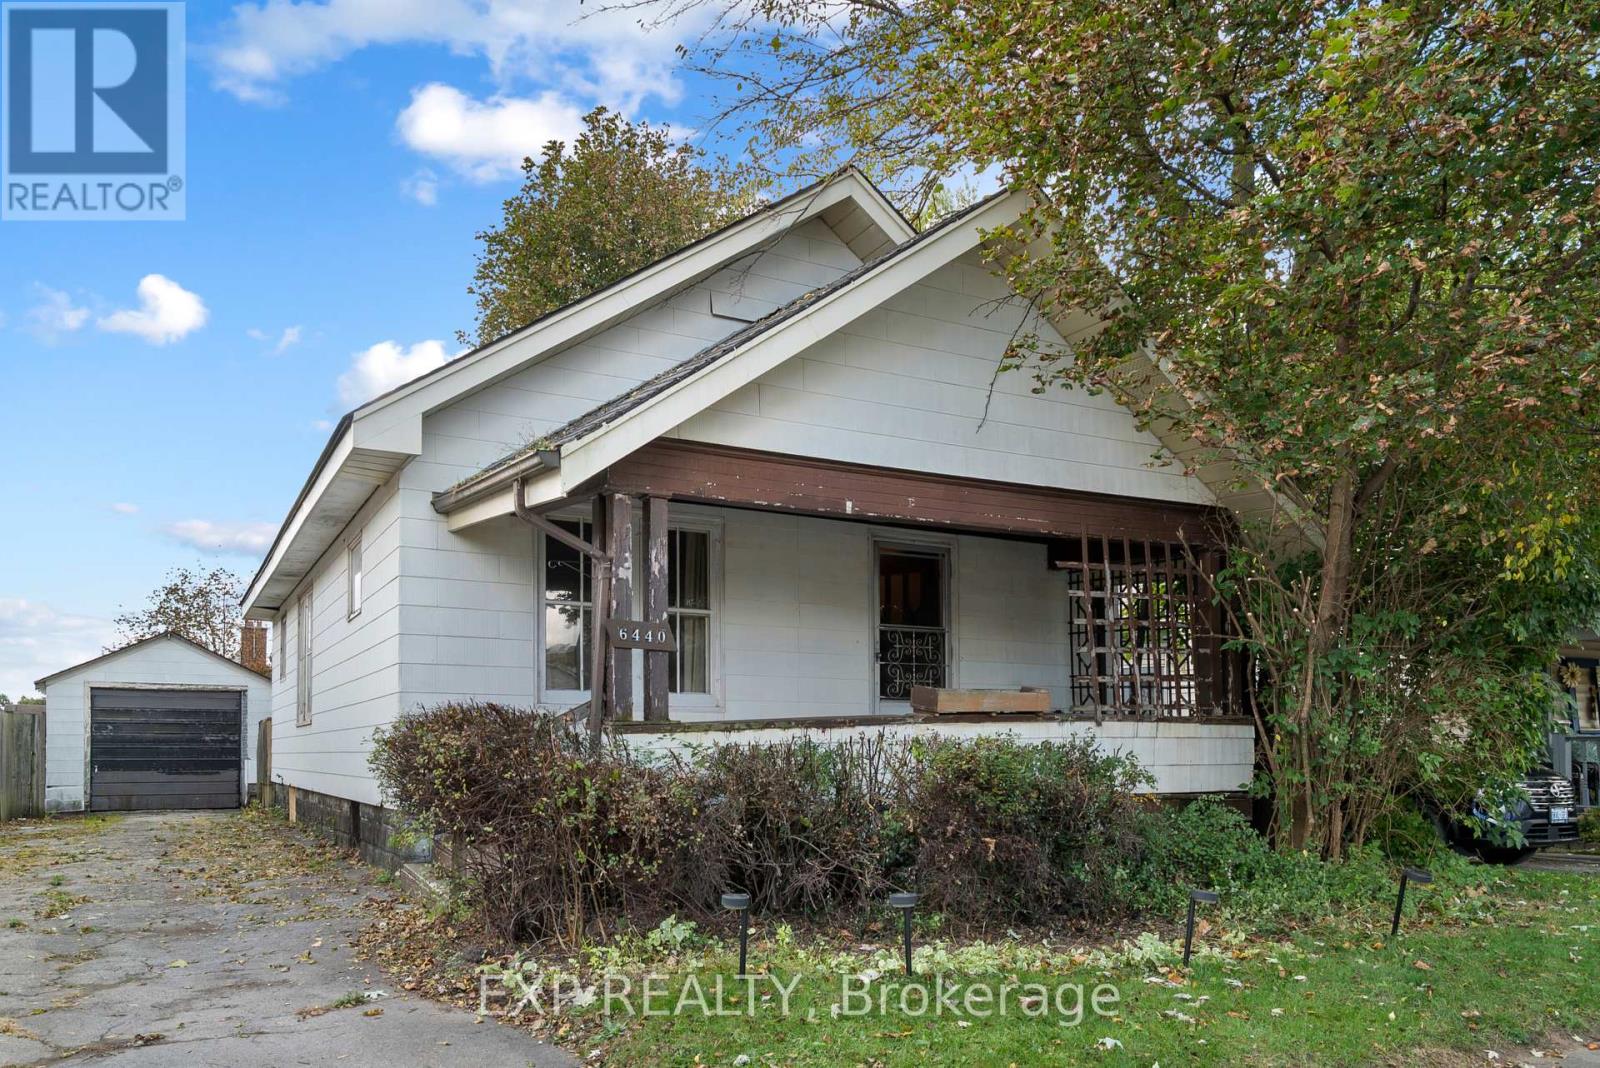 For Sale8 days11
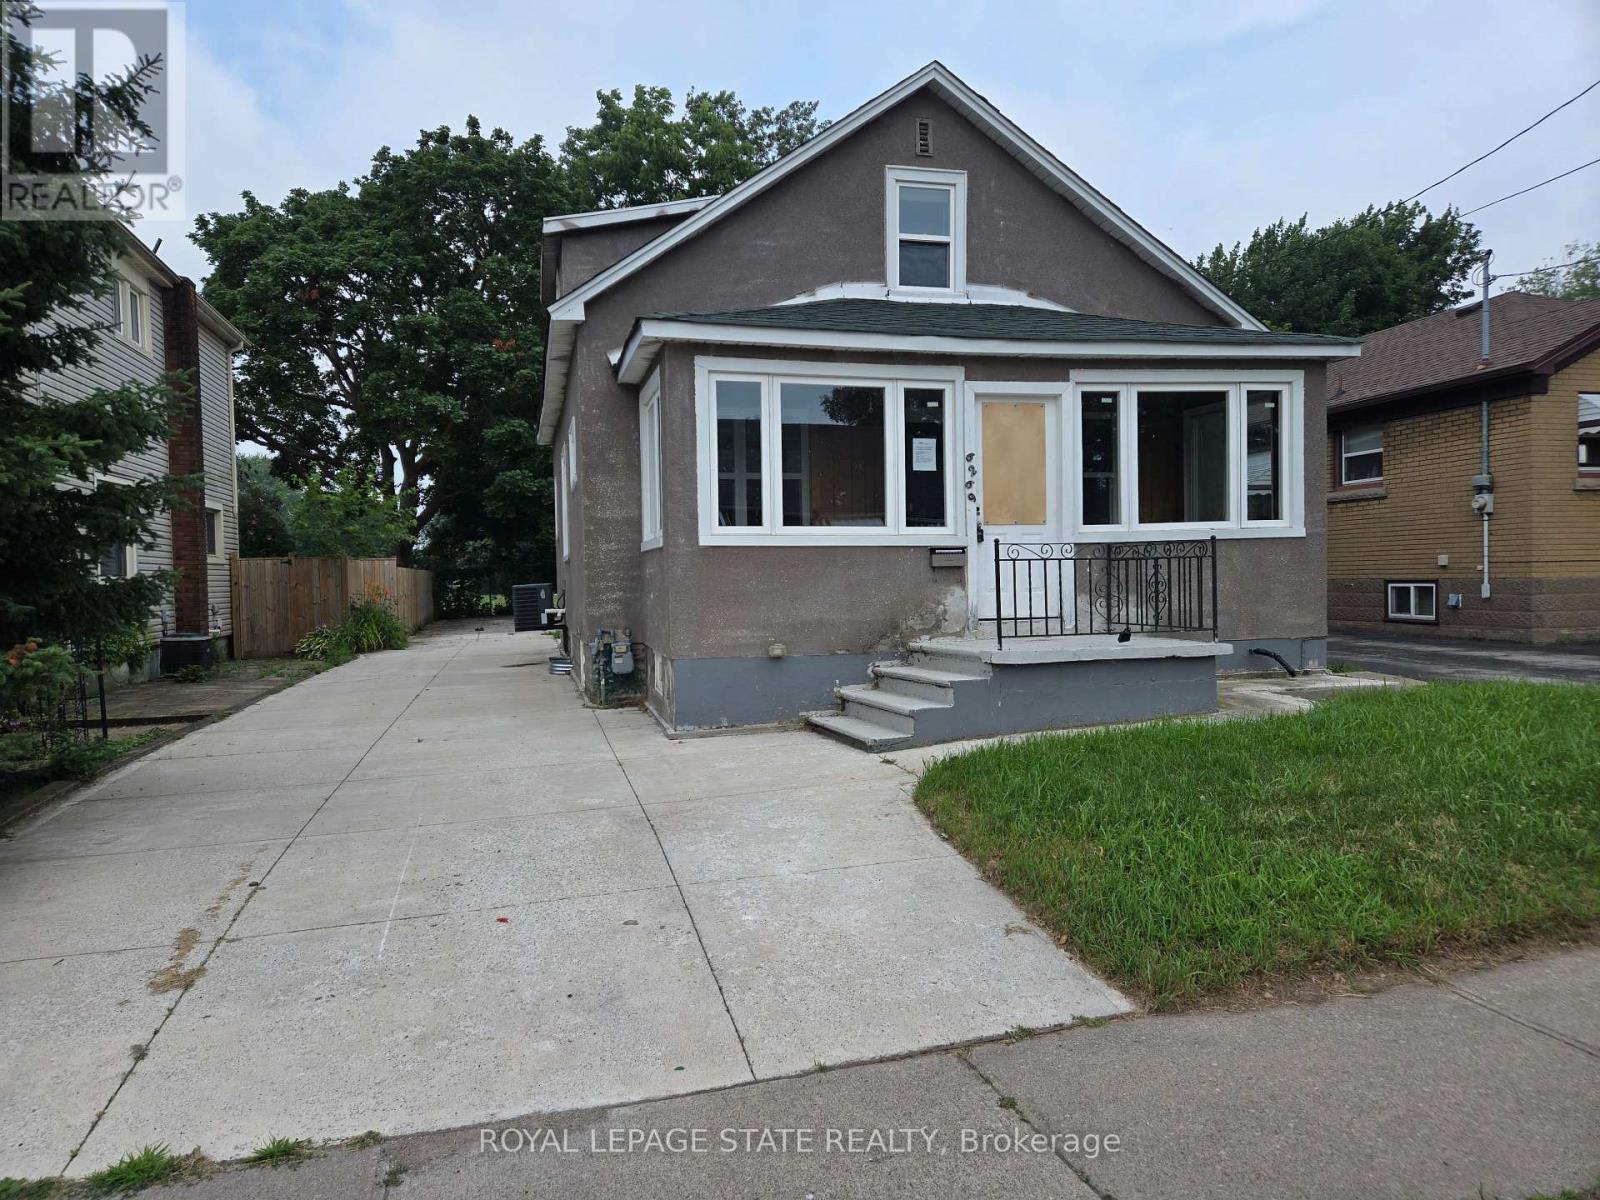 For Sale80 days22

The listing data above is provided under copyright by the Canadian Real Estate Association. While the information is considered reliable, its accuracy is not guaranteed by the Canadian Real Estate Association or getsetsold.ca. Neither getsetsold.ca nor its affiliates make any representations or warranties, express or implied, regarding the accuracy or completeness of the information presented here.